
Aug 13, 2026 · Community Design & Plans of Subdivision, DPS North, Residential Land Use Planning
ApartmentDraft Plan of SubdivisionDufferin CountyShelburneSingle Detached DwellingTownhouse Development
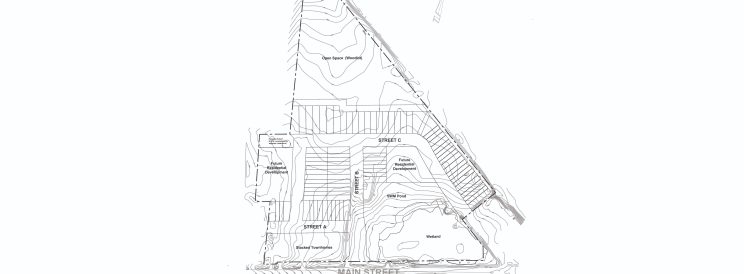
This project is located on the north side of Main Street West in the Town of Shelburne, adjacent to the downtown centre. The residential subdivision will provide 153 to 230 dwelling units in the form of single-detached, street townhouse, and stacked townhouse buildings. The subdivision also includes two blocks of future residential development parcels that will accommodate medium-density built forms, such as apartment and multi-unit buildings.
Design Plan Services Inc. was retained to secure Zoning By-law Amendment and Draft Plan of Subdivision approvals for the project. These applications were approved in 2025.