
Aug 13, 2026 · Committee of Adjustment, DPS North, Residential Land Use Planning
Dufferin CountyMinor VariancePart Lot Control ExemptionRedline Revision of Draft Plan of CondominiumRemoval of HoldingShelburneTownhouse DevelopmentZoning By-law Amendment
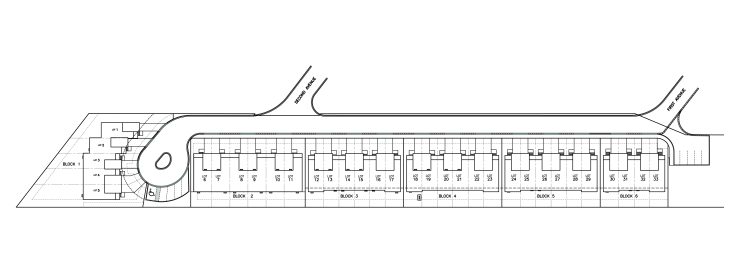
Located within the Town of Shelburne, this residential project is divided into two phases. Phase 1A includes six blocks of townhouse buildings providing a total of 33 dwelling units, accessed by a condominium road (Winters Way). Phase 1B, located at the corner of Main Street and Gordon Street, includes three triplexes and one semi-detached dwelling.
Design Plan Services Inc. was retained by the client in a project management capacity to manage the planning approvals required, including Zoning By-law Amendment, Removal of Holding, Draft Plan of Condominium Redline, Part Lot Control Exemption, and Minor Variance applications, oversee all correspondence with the Town of Shelburne, and design the concept plans for discussion with the Town.